
Roof lifts in Blackpool
Repairing them, re-covering them, and taking them off again to put a pitched roof back where one used to be. It is a job that barely exists elsewhere in England and is everywhere here.
What a roof lift is
Blackpool’s inner areas were built for the holiday trade. South Shore, Bloomfield, Foxhall and the streets behind the Promenade filled up with three and four storey brick boarding houses between roughly the 1860s and 1911, and they were roofed in Welsh slate with gables, dormers and decorative timber eaves. Blackpool Council’s characterisation studies describe that rhythm of gables and regular eaves lines as a defining part of the townscape.
Then the overnight trade declined. To get another floor of lettable rooms out of the same footprint, owners cut the pitched slate roof off and built a flat-roofed storey in its place. The council’s South Beach assessment records a large proportion of boarding houses extending upwards, usually with a flat-roofed attic storey, and calls it the most widespread modern structural change to the historic streetscape. Blackpool’s own conservation guidance names the practice: roof lifts, described as common on former hotels and boarding houses, and as having had a particularly detrimental effect where historic rooflines have been disrupted.
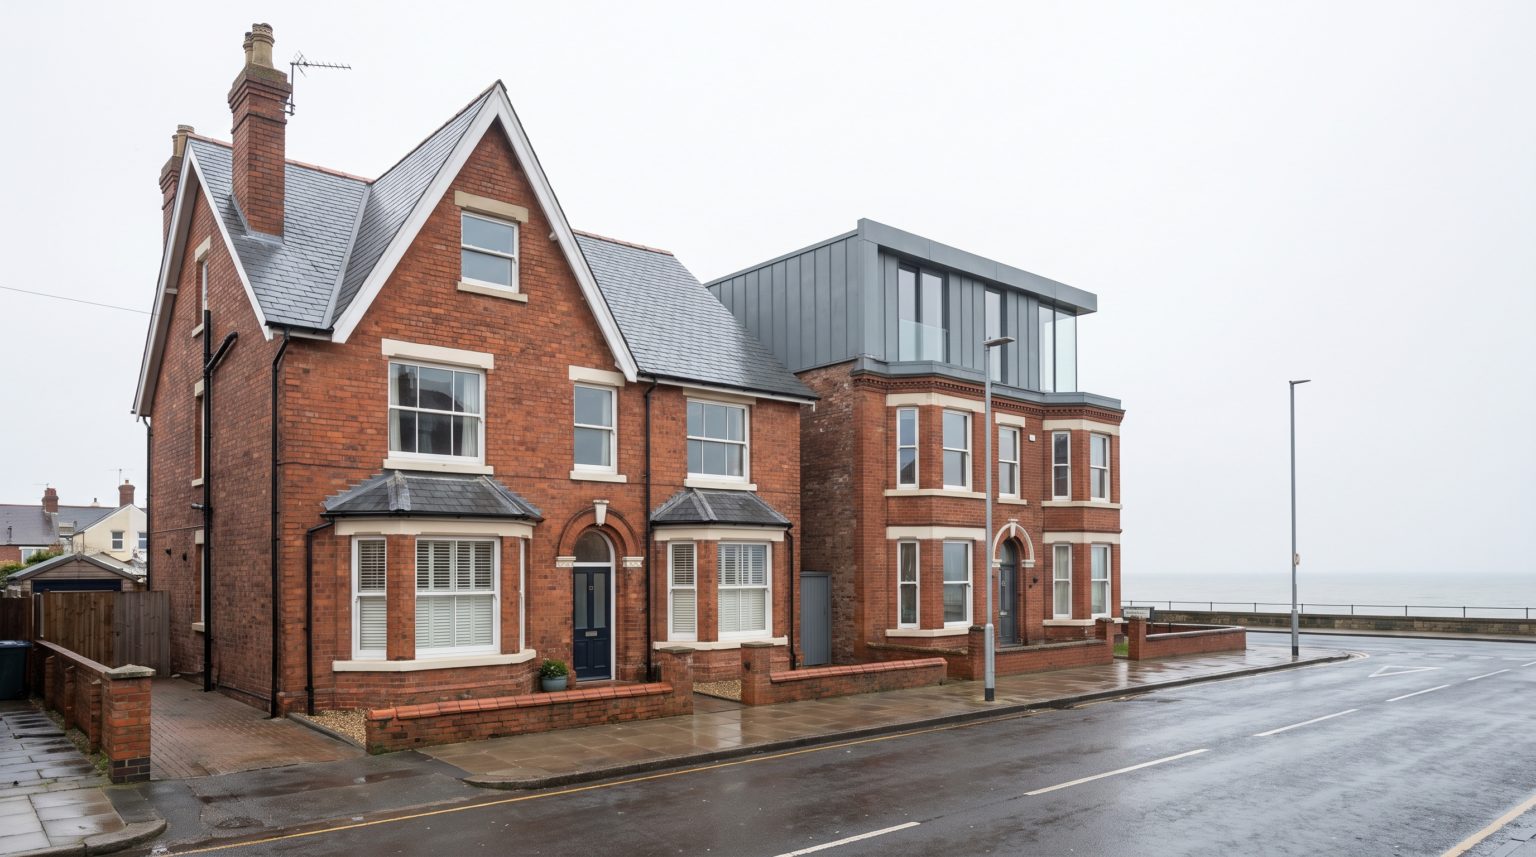
Why it matters more here than it would elsewhere
A flat roof is a perfectly good roof when it is specified and laid properly. The issue in Blackpool is where these particular flat roofs sit. Boarding-house terraces here are three storeys as standard, four on the premium streets, and the Promenade hotels run to five. So the flat roof is ten to fourteen metres up, fully exposed, on a west-facing coast where the Met Office records five to ten gale days a year against fewer than five inland, with a prevailing south-westerly coming off the Irish Sea.
It also usually means the building has two roof systems, not one. The lift covers the main body; the original slate often survives on the rear outshut, and the two meet at an abutment that has to be flashed properly. A lot of the leaks we get called to on these buildings are at that junction, or at a parapet, rather than in the middle of the flat area where the water shows up inside.
- Access is often the hard part. The council’s own survey of South Beach describes rear alleys little more than a metre wide, and the earliest Bloomfield terraces have no rear lane at all, only a through-passage from the front.
- Fixings and flashings on an exposed coastal roof carry a harder life than the same detail inland. We spec accordingly rather than to a national default.
- Where the flat area drains into a parapet or box gutter, blockages matter quickly — there is nowhere for the water to go but inside.
Taking a roof lift off
This is the part most people do not know about. Blackpool’s New Homes from Old Places supplementary planning document states that roof lifts are generally out of scale and character with a residential property, and requirement 3.5 is explicit: any property being sub-divided or converted into flats must remove any previous non-original roof lift or inappropriate dormer and replace it with a roof in keeping with the roofline as originally built. Within the inner areas the same document rules out roof extensions on conversions altogether.
So if you are converting one of these buildings into flats, reinstating the pitched roof is not a nice-to-have. It is a condition. Outside conversions, the council’s conservation guidance also encourages owners to remove roof lifts voluntarily and put back the original covering and detailing.
We do this work. It means stripping the added storey’s covering and structure, rebuilding a pitched roof to the original line, and getting the slate, verges, ridge and decorative eaves detail right — the council’s guidance asks for natural slate or clay tile and for missing bargeboards and finials to be reinstated, particularly on terraces and semis where one odd property undermines the whole block. It is a bigger job than a re-roof and we will say so at the quote.
What we can do with yours
1. Repair
Tracing and fixing leaks on an existing lift, including the abutment with the surviving slate and any parapet or box gutter.
2. Re-cover
Stripping a failed felt or asphalt covering and re-laying in EPDM, single-ply or GRP, with the falls and outlets corrected rather than reused.
3. Reinstate
Removing the lift and rebuilding a pitched roof to the original line, in slate or clay tile with the eaves detail put back.
4. Advise first
If you are buying or converting, we will look at it and tell you which of the three you are actually facing before you commit.
Permission
Altering a roof lift, or removing one, can engage planning as well as building control. In a conservation area, replacing a roof covering needs planning permission in its own right. In the Raikes Hall area, the Article 4 direction in force since 1 June 2020 removes permitted development rights for any alteration to a roof, for rooflights, for changing roofing materials and for chimney and flue work. And Blackpool building control, like Wyre, requires building regulations approval for replacing a roof covering unless it is exactly a like-for-like repair.
We will tell you which of these apply to your building at the quote stage, and we would always rather you spoke to Blackpool Council’s Built Heritage and Conservation Team early than found out late.
Not sure what is on top of your building?
Send us a photo from across the street. On these buildings that is often enough for us to tell you whether you are looking at a repair, a re-cover or a reinstatement.
Blackpool Roofing Company 247 — roofers covering Blackpool and the Fylde coast. Service-area business, 15 mile radius.
01253 486037 · info@roofers-blackpool.co.uk
Home · About · Roof Repairs · Re-Roofing · Flat Roofs · Roof Lifts · Leadwork · Guttering · Emergency · Lytham St Annes · Cost Guide · Guarantee · FAQs · Contact